
Home Design Experience
Work through the ideas.
Then see your home come to life.
First, we explore the possibilities together in a Home Improvement Workshop. Then I turn our agreed direction into plans, interior images and a personal webpage, with the option to explore your home in 3D.
£450 · Interactive £550 · Workshop included
Carl explains Home Design Experience and the two options.
It starts with you and your home
We develop the direction together.
This is a conversation with me, not simply a request for some pictures. During your 58-minute live workshop, we discuss what is not working, test alternatives and draw over your plans. We consider your priorities, likely budget implications and the trade-offs before agreeing which option to bring to life.
01 · Explore together
Talk, test and draw.
Bring your plans, photographs and questions. We work through the possibilities in a private online design session.
02 · Agree a direction
One clear proposal.
We choose one option during the workshop. I prepare it for the presentation and select the views that best explain the spaces.
03 · See the result
A design you can understand.
Compare before and after, see the proposed interiors and watch my explanation. With Interactive, rotate the model and look inside.
Two ways to see your design
Choose your Home Design Experience.
Both include the same personal workshop and one agreed proposal for a home up to 225 m² of existing internal floor area, across any number of floors.
Home Design Experience
Your design,
brought to life.
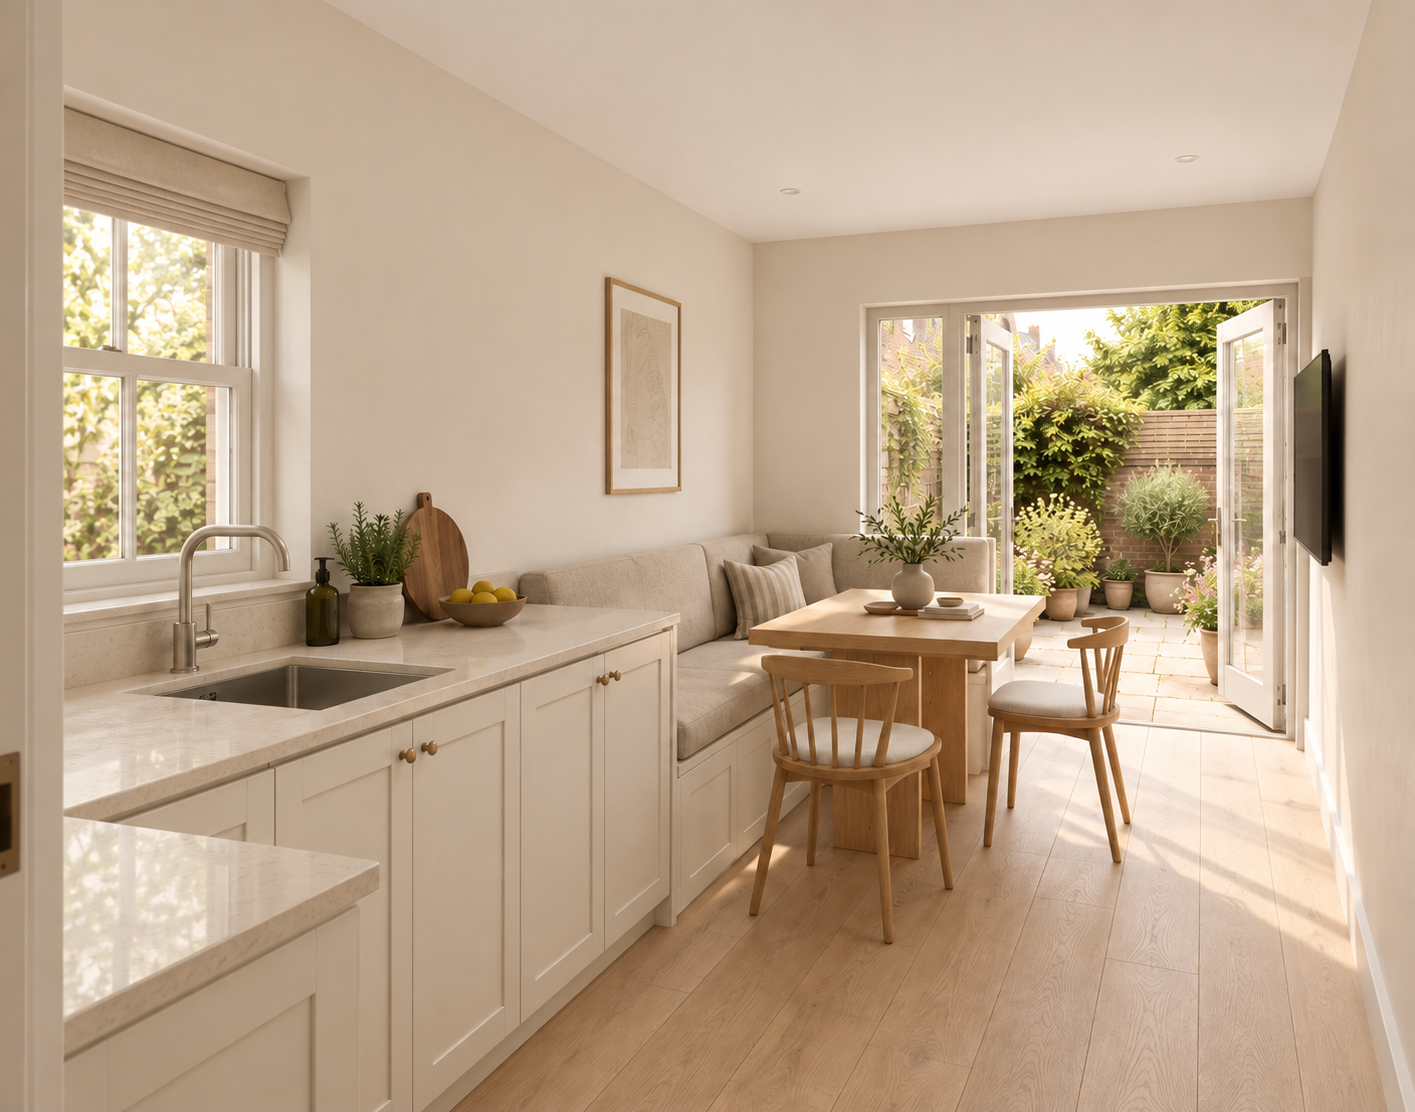
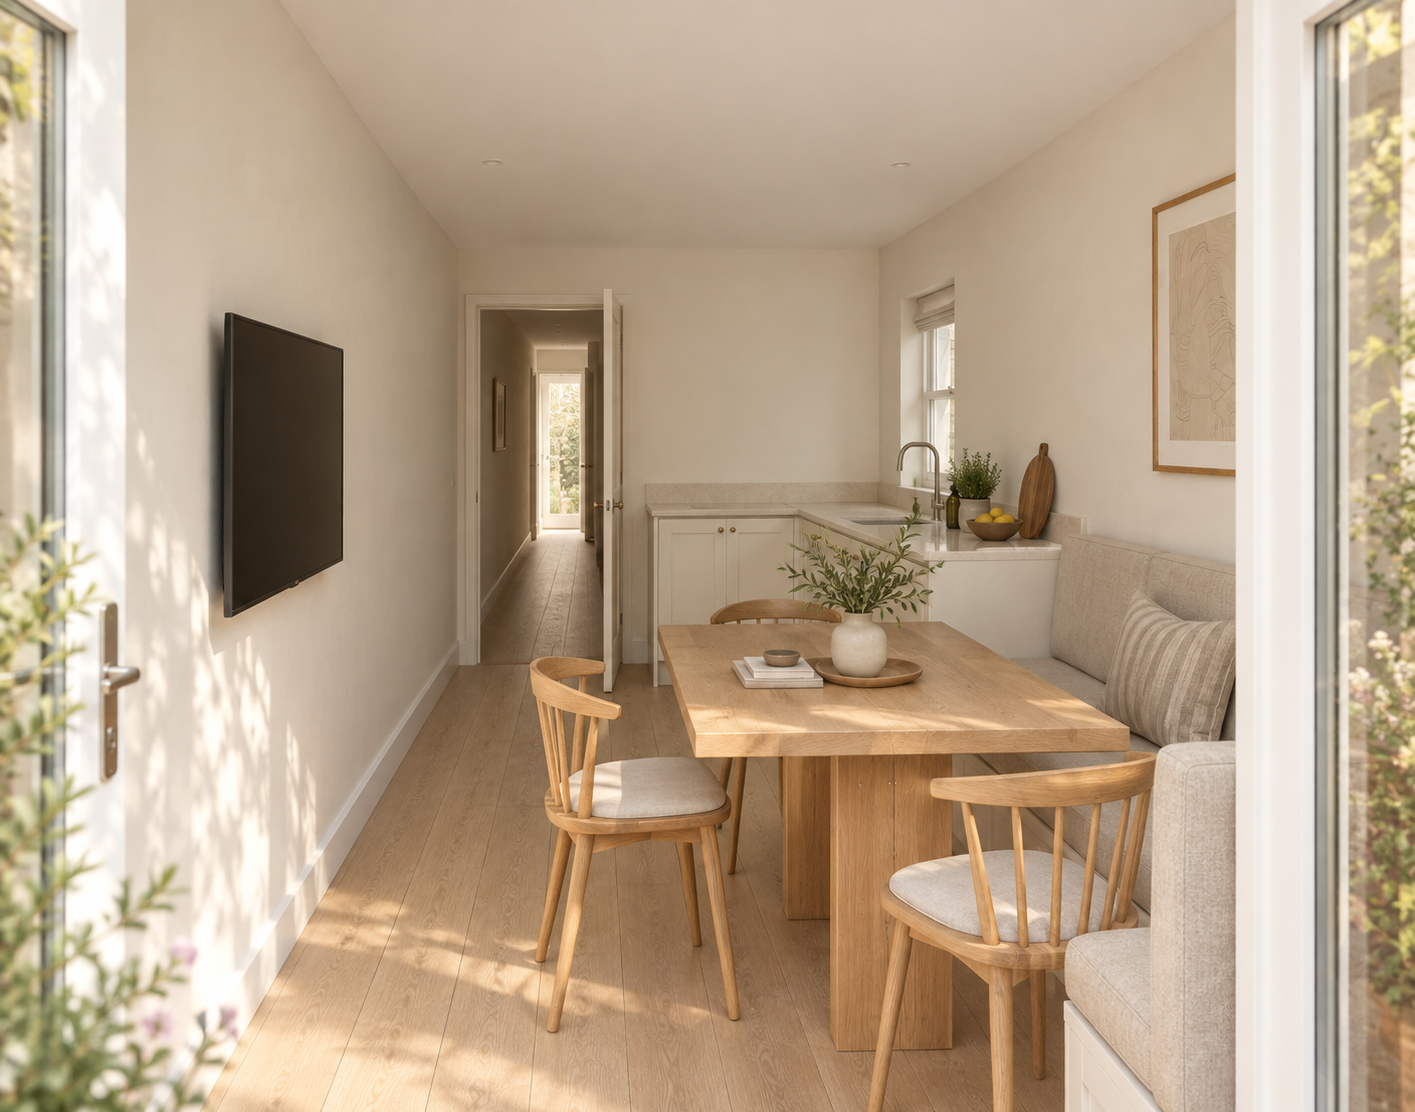
Your live workshop, working sketches, notes and recording, followed by before-and-after 2D floor plans, selected interior images and a personal webpage.
Includes a Carl Explains video taking you through the agreed design.
£450 · Workshop included


HDE Interactive
Explore your
design in 3D.
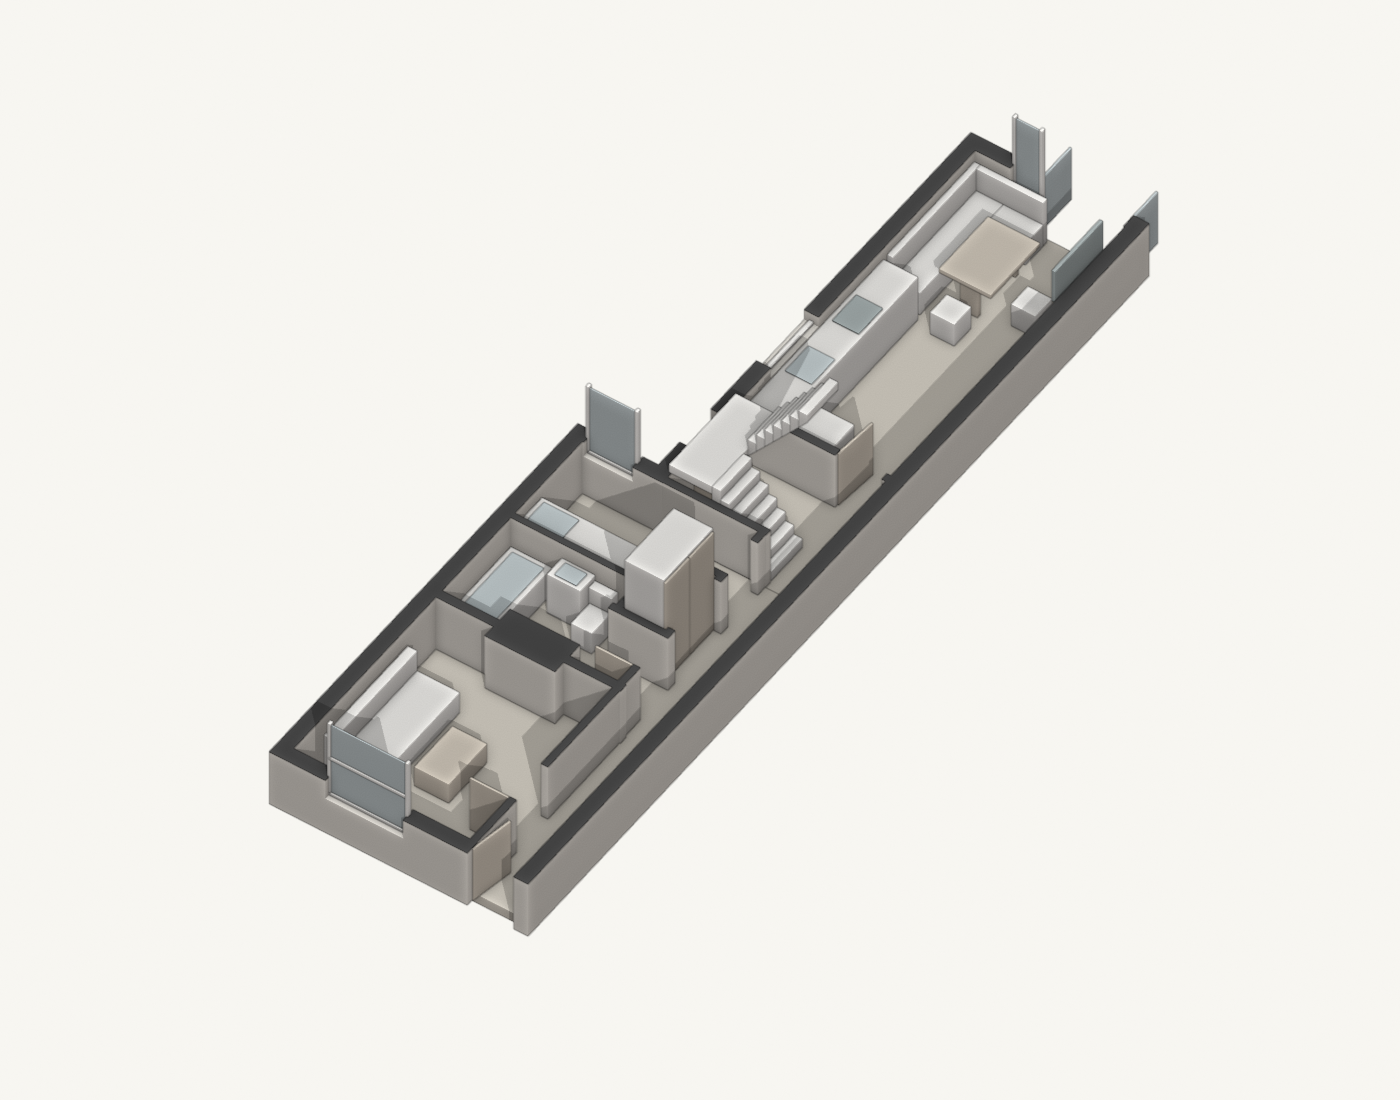
Everything in Home Design Experience, plus an interactive model of the existing and proposed house.
Rotate the house, reveal the floors and compare the layouts to understand how the spaces connect.
£550 · Workshop included
Interior images are digital sketches to help you picture the space. Details may be approximate; these are not precise architectural visualisations.
The house library
See what’s possible in a home like yours.
Explore different house types, compare before and after floor plans, and step inside the proposed spaces. Find ideas to help you think about your own home.
Explore completed examples of the plans, images, explanations and interactive models.
Explore the house library →Before you choose
A clear idea of what to expect.
What is included in the scope?
One agreed design option for a home up to 225 m² of existing internal floor area. The number of floors does not change the package. I select the interior views that best explain the proposal. Larger homes can be discussed separately.
How detailed is the presentation?
The images are digital sketches, created to give you an idea of the space, light and how the rooms could feel. They may contain simplifications or small inaccuracies and are not detailed, precise architectural visualisations. Plans and models are also illustrative: dimensions, geometry, furnishings and finishes are approximate. The presentation is based on the information supplied and is not a measured survey, interior specification or a set of construction or approval drawings.
Can I request another option or changes?
We agree the option in the workshop. If you later want to change or refine it, or explore a second option, I will quote for that additional work before starting. A material mismatch with the agreed proposal will be put right; minor modelling simplifications are part of the sketch presentation.
Does it include building costs?
We discuss likely budget implications and trade-offs during the workshop. A written cost estimate or contractor quotation is not included.
Can I share my design with other people?
Yes. Your webpage has a simple, shareable link, so family, friends, another architect or an engineer can open it easily without a password or account. It shows your design through plans, images and my explanation, with a 3D model if you choose Interactive. No address information, maps or Rightmove links are displayed. Presentations may also contribute to the house library, using a house-type name rather than your address.
Do I need the Interactive option?
Choose HDE if plans, images and my explanation give you the presentation you want. Choose Interactive if you would also like to rotate the model, reveal floors and explore the layout yourself.
Try the same house in both formats to see which suits you: View an HDE example — plans and images, or view the HDE Interactive example. Both show the client presentation, without library navigation or service promotions.
Your next step
Let’s explore what could work in your home.
Choose your package and a time for your 58-minute workshop. Payment secures the complete package. I will email to request your plans, photographs and priorities; your visual presentation follows the workshop.